Modern Minimalist Living Room — Complete Architectural Interior 3D Scene
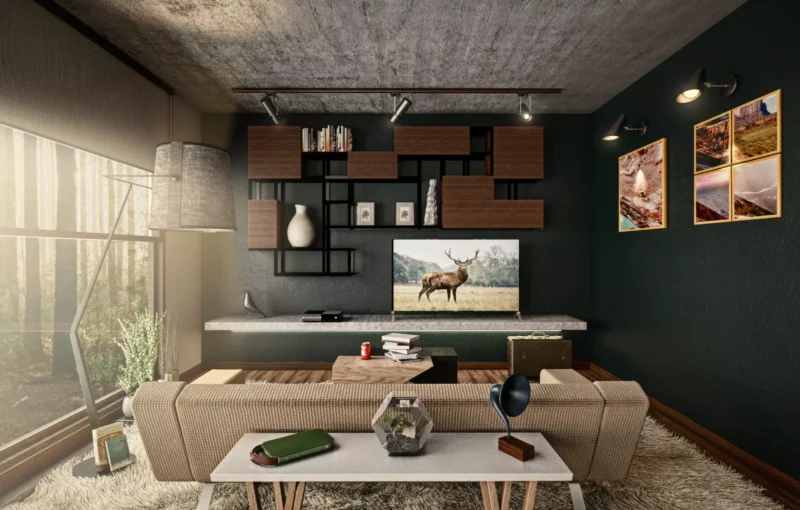
This highly detailed architectural interior scene captures a refined, contemporary living space designed with modern minimalist principles. The room balances functional living requirements with curated aesthetic sophistication, making it an ideal asset for architectural visualization, real estate marketing, interior design portfolios, VR/AR experiences, and game environment prototyping.
Scene Composition & Layout
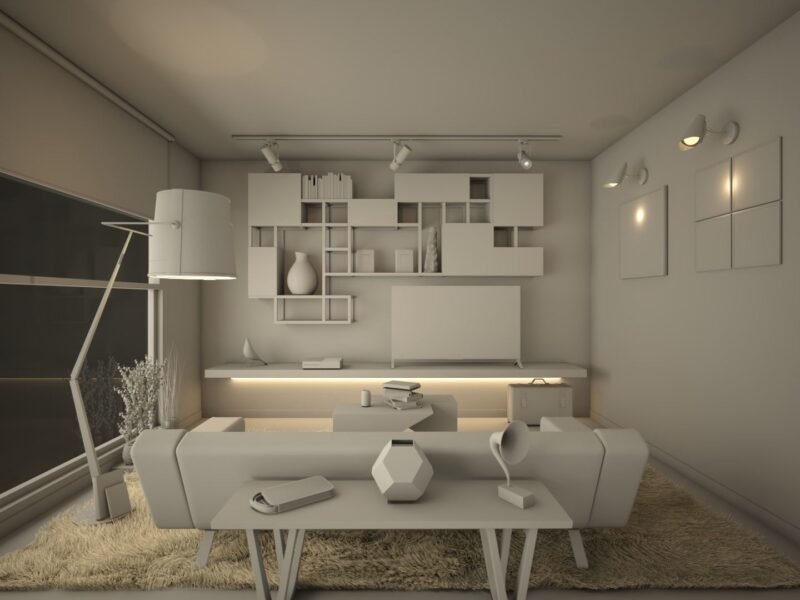
The space is organized around a central seating area anchored by a low-profile modern sofa with clean geometric upholstery. A sculptural coffee table sits atop a plush textured area rug, creating a warm focal point within the open floor plan. The main wall features an asymmetric modular shelving and storage system that combines open display cubbies, closed cabinetry, and integrated niches for books, ceramics, and decorative objects. Below the shelving unit, a floating media console with subtle LED underlighting supports a flat-screen television, reinforcing the room’s streamlined contemporary character.
Lighting Design
The scene includes a comprehensive three-layer lighting scheme: a dramatic angular floor lamp with an oversized drum shade provides ambient illumination near the large window; a ceiling-mounted track lighting system offers adjustable accent lighting across the shelving and seating areas; and minimalist wall sconces on the opposing wall add soft, atmospheric glow and visual rhythm. Natural light enters through a generous floor-to-ceiling window, creating realistic daylight interplay across surfaces.
Materials & Textures
All surfaces are optimized with PBR-ready materials including soft fabric upholstery, matte painted wood, polished ceramics, brushed metal fixtures, and a deep-pile shag rug. The neutral color palette—warm whites, soft grays, and natural beige tones—ensures the scene integrates seamlessly into various design contexts and lighting conditions.
Technical Specifications
-
Formats Provided: .OBJ, .FBX, .3DS, .DWG
-
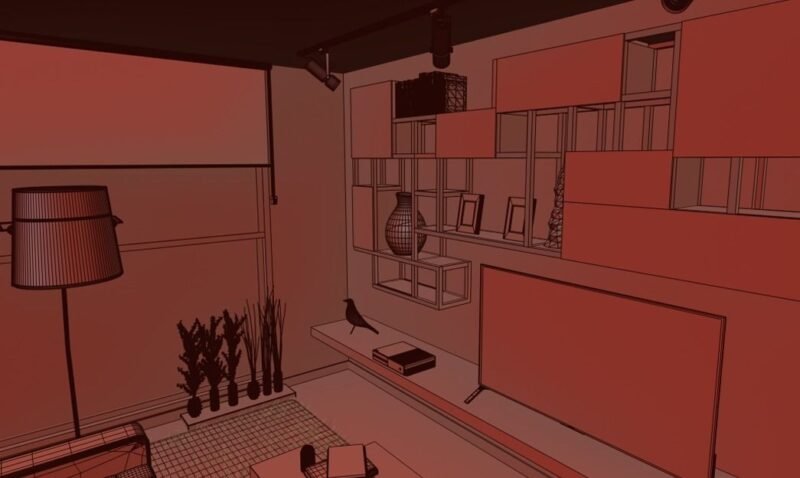
Geometry: Clean quad-based topology with proper edge flow; suitable for subdivision and real-time rendering
-
Scale: Real-world metric units
-
Organization: Logically grouped and named objects for easy scene management
-
Compatibility: 3ds Max, Blender, Cinema 4D, Maya, AutoCAD, SketchUp, Unreal Engine, Unity, and other standard 3D pipelines







Reviews
There are no reviews yet.